Skip to content
Home
Our Services
Wardrobe Interior Design Ideas
Modular Kitchen Designs
Bathroom Designs
3D Eppoxy Flooring and Eppoxy Counter Top
Master Bedroom Designs
Living Room Designs
Study Room Designs
Tile and Marbles Designs
TV Unit Designs
Pooja Room Designs
Home Wallpaper Designs
Guest Bedroom Designs
Wall Paint & Texture Designs
Art & Decor Designs
False Ceiling Designs
Flooring Designs
Foyer Designs
Window Interior Designs
Guest Bedroom Designs
Home Offices Designs
Dining Room Designs
Balcony Designs
Kids Bedroom Designs
Modular Kitchen Designs
Wardrobe Interior Design Ideas
3D Eppoxy Flooring and Eppoxy Counter Top
Study Room Designs
Home Wallpaper Designs
Tile and Marbles Designs
Flooring Designs
Plan And Layout Designs
2D & 3D Elevation Design
Wall Paint & Texture Designs
Art & Decor Designs
Window Interior Designs
Guest Bedroom Designs
Home Offices Designs
Foyer Designs
Dining Room Designs
3D Walkthrough Animation
Sky Ceiling
Balcony Designs
Master Bedroom Designs
Kids Bedroom Designs
TV Unit Designs
Living Room Designs
Bathroom Designs
Pooja Room Designs
False Ceiling Designs
Modern Light Design & Customization
About Us
Career
Contact Us
X
Modular Kitchen Designs
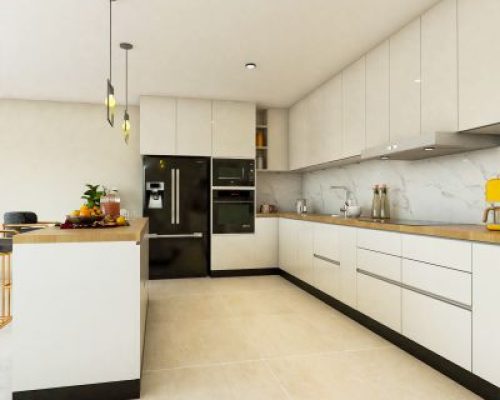
Scandinavian Modular Island Kitchen Design With White Cabinets And Wooden Countertop
Size: 17x15 feet
Get Quote
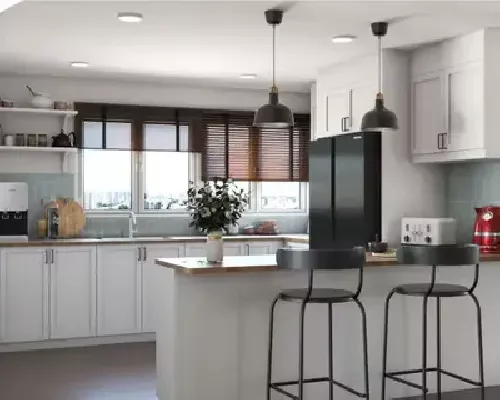
Modern Modular Light Grey And Dark Grey Island Kitchen Design With Wooden High Chairs
Size: 13x14 feet
Get Quote
Contemporary Modular U-Shaped Light Blue And Grey Kitchen Design
Size: 17x15 feet
Get Quote
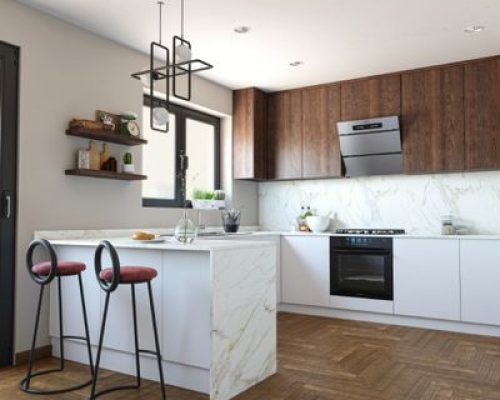
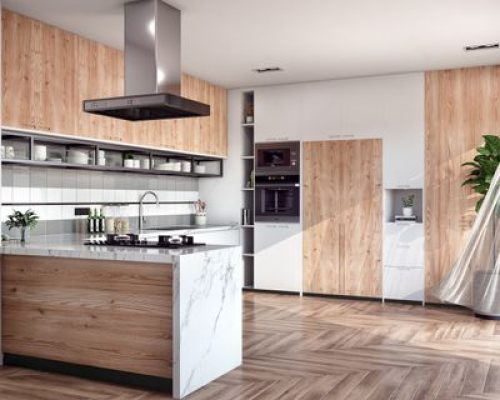
Industrial White And Dark Wood Open Modular Kitchen Design With Marble Breakfast Counter
Size: 12x12 feet
Get Quote
Modern Modular All-White U-Shaped Kitchen Design With Wooden Kitchen Countertop
Size: 14x12 feet
Get Quote
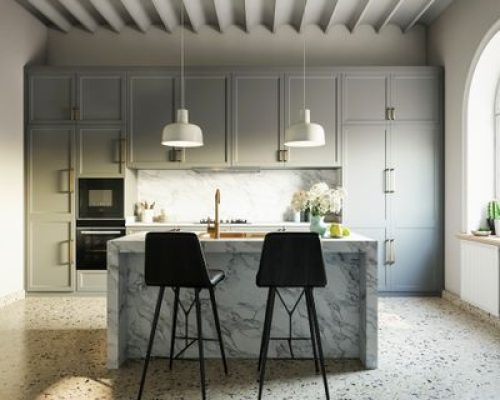
Classic Light Grey Modular Island Kitchen Design With Cabinet Storage
Size: 13x13 feet
Get Quote
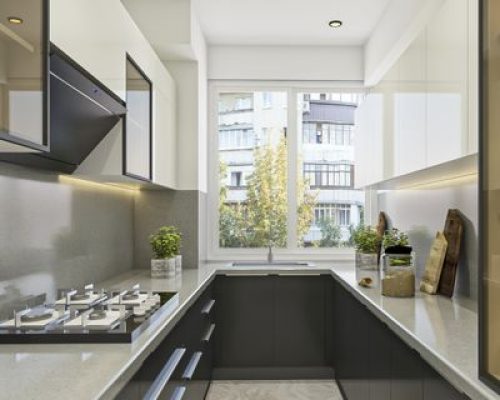
Modern Modular U-Shaped White And Dark Grey Kitchen Design With Light Grey Quartz Kitchen Countertop
Size: 9x10 feet
Get Quote
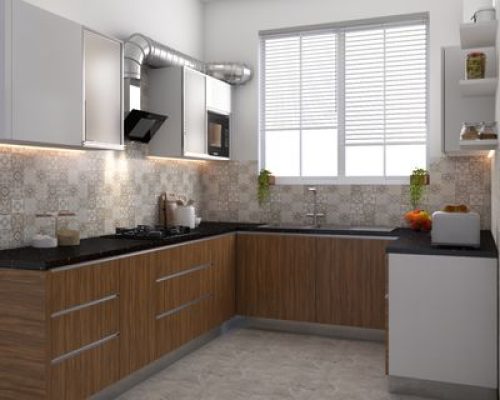
Modern White And Dark Wood U-Shaped Modular Kitchen Design With Beige Patterned Backsplash
Size: 12x10 feet
Get Quote
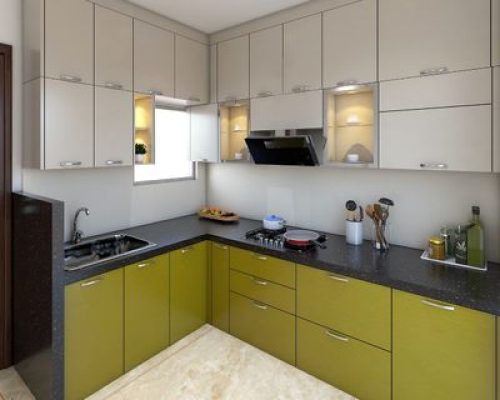
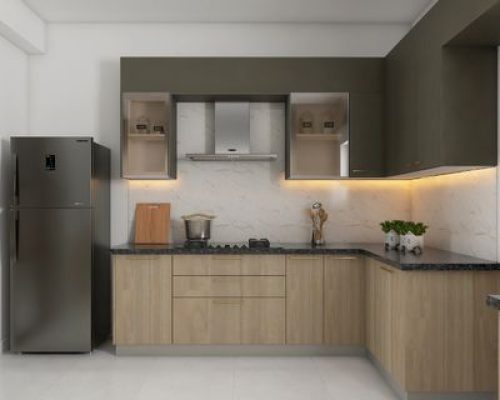
Modern Modular Beige And Green L-Shape Kitchen Design With Black Kitchen Countertop
Size: 12x10 feet
Get Quote
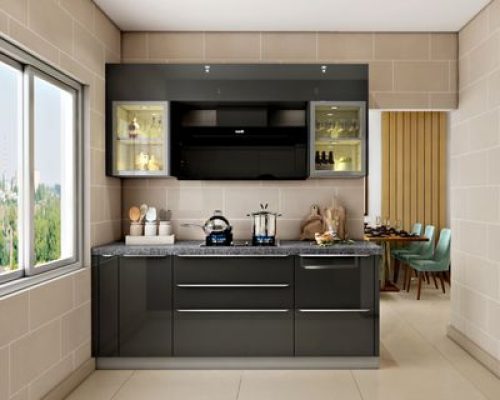
Contemporary Modular Slate Grey Parallel Kitchen Design With Beige Subway Wall iles
Size: 10x10 feet
Get Quote
Minimal Glam Wood And Autum Leaf Green Indian Kitchen Design With Marble Backsplash
Size: 11x10 feet
Get Quote
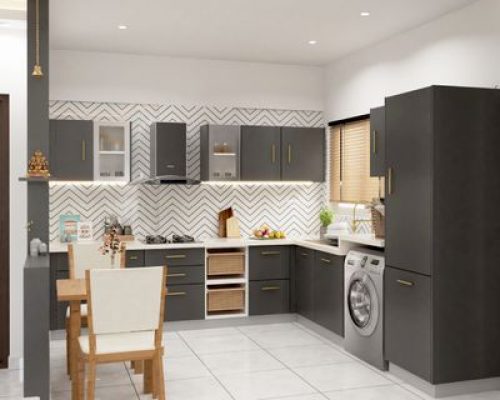
Modern Modular Grey L-Shape Kitchen Design With Black And White Chevron Backsplash
Size: 11x10 feet
Get Quote
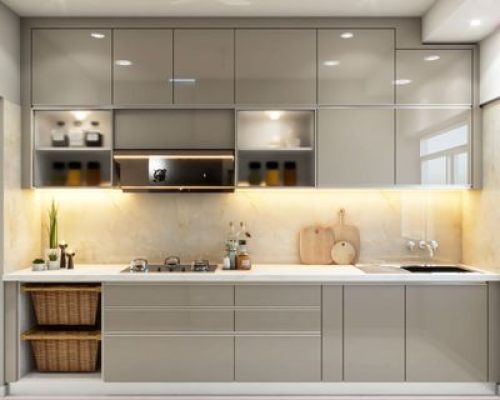
Contemporary Dove Grey Modular Parallel Kitchen Design With Glossy Finish
Size: 12x10 feet
Get Quote
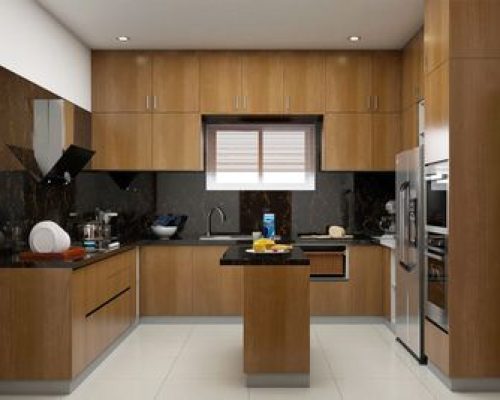
Modern Modular U-Shaped Wooden Kitchen Design With Black Glossy Backsplash
Size: 15x14 feet
Get Quote
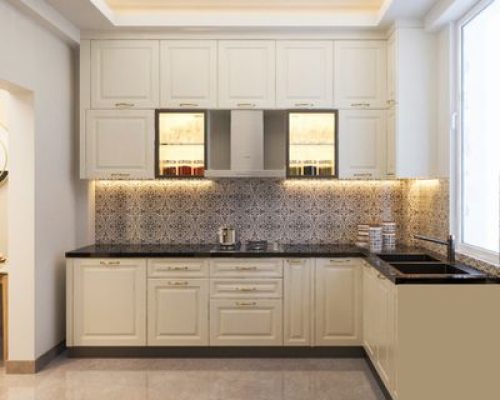
Classic Cream-Toned U-Shaped Kitchen Design With Moroccan Backsplash
Size: 12x14 feet
Get Quote
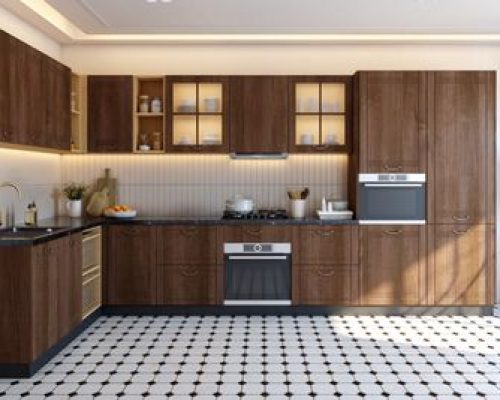
Mid-Century Modern Dark Wood L-Shaped Kitchen Design With Rectangular White Backsplash
Size: 16x14 feet
Get Quote
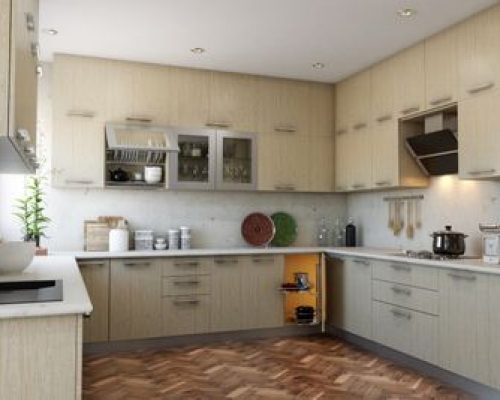
Modern Light Wood U-Shaped Kitchen Design With Marble Backsplash
Size: 15x14 feet
Get Quote
Contemporary White And Wood Modular U-Shaped Kitchen Design With Quartz Kitchen Countertop
Size: 14x12 feet
Get Quote